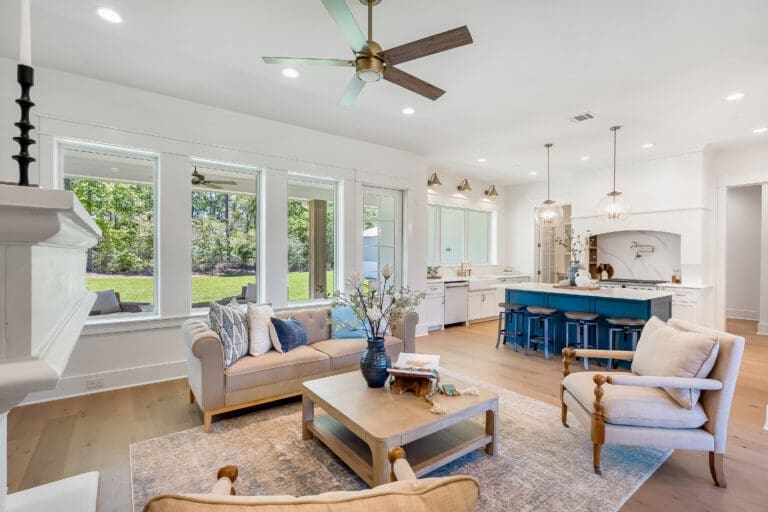
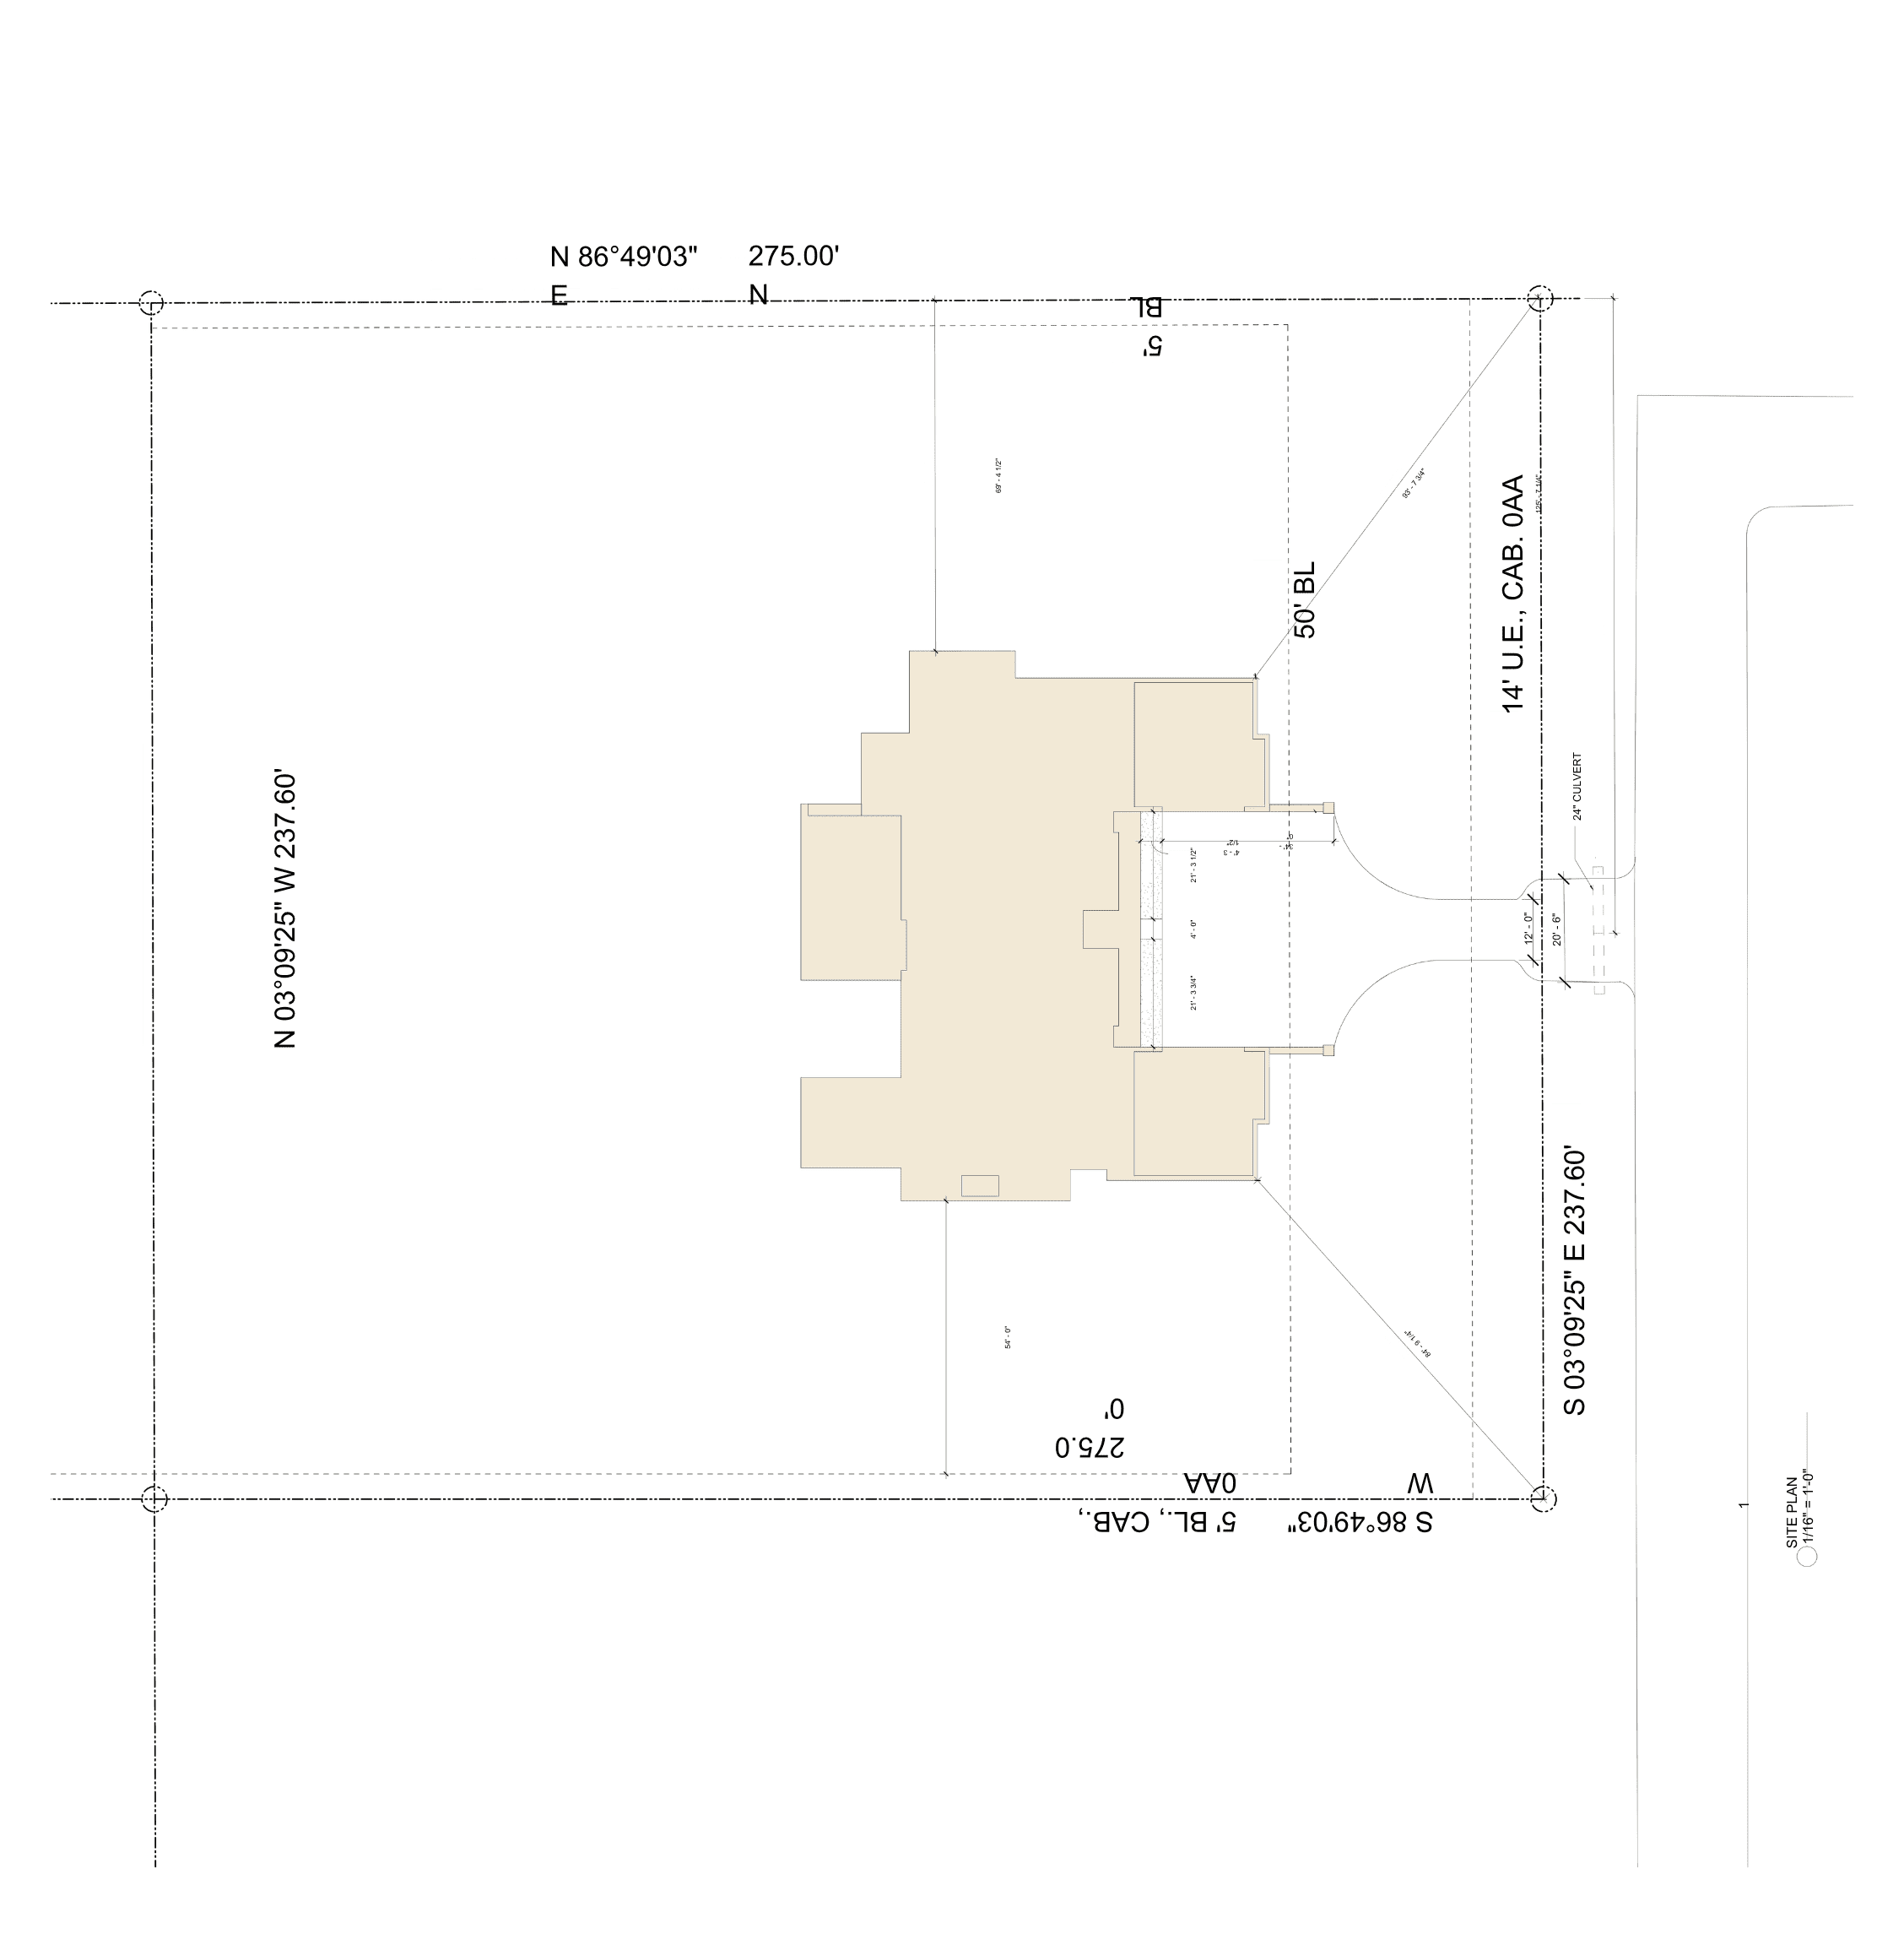
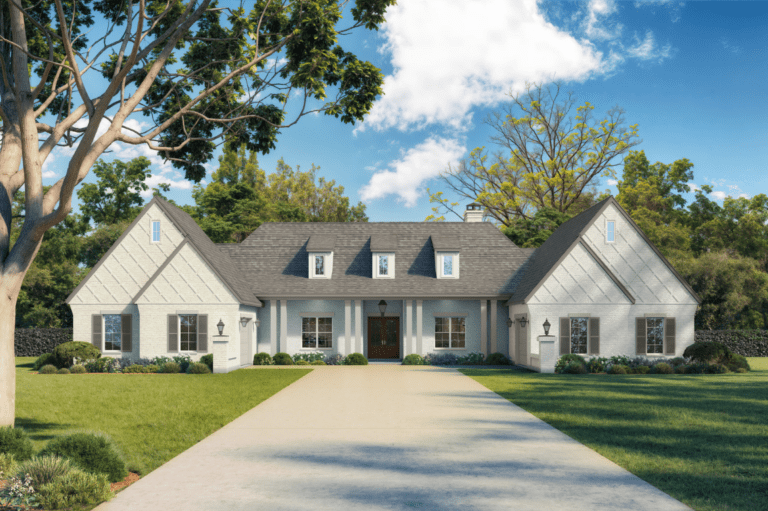
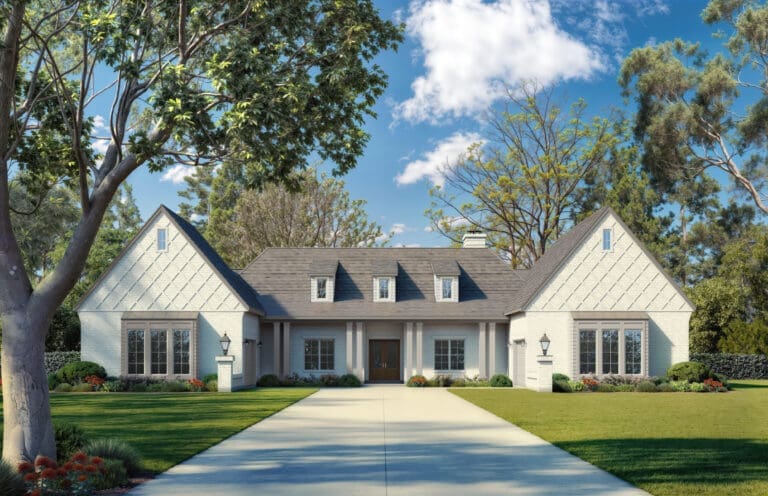
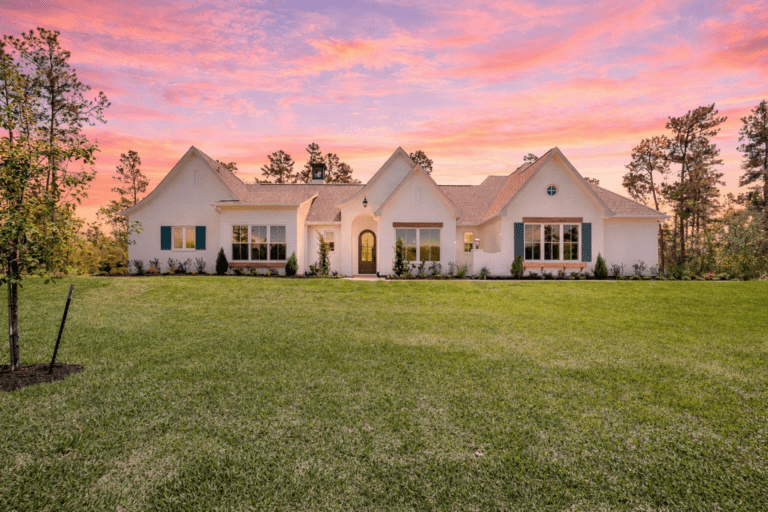
At over 4,700 square feet, this Signature Home—drawn from our Hamilton floorplan—is designed around balance: where defined architecture, material continuity, and thoughtful zoning come together to support both everyday living and meaningful gathering. Positioned on a wide homesite in Lake Creek Ranch Estates, the home is composed to sit with presence while maintaining privacy and usable outdoor space.
Rather than designing around preferences, we begin with intention — exploring the architectural character, stylistic direction, and unique expression we want the home to embody. Whether inspired by regional precedent, historical proportion, material authenticity, or modern livability, the goal is always the same: clarity of vision.
Design Features
Interior Highlights
Custom white oak cabinetry carried across key spaces.
Taj Mahal quartzite surfaces anchoring the kitchen and primary areas.
Calacatta stone selections layered throughout baths and secondary spaces.
Basketweave marble, checkered layouts, and vertical picket tile moments across baths and utility spaces.
Full-height tile applications and continuous surfaces for clean, uninterrupted planes.
Inset cabinetry with detailed toe kicks and refined millwork throughout.
Main living spaces aligned for openness and visual continuity throughout the home.
Public and private zones separated to support privacy and retreat.
Defined galleries create circulation without unnecessary overlap.
Kitchen, dining, and living spaces aligned for openness while maintaining distinction.
Scullery, pantry, mud rooms, and utility spaces are positioned behind the primary living areas.
Rear porch designed as an extension of the living space, supporting indoor-outdoor continuity.
Layout & Experience
Inspired by the Hamilton floorplan, refined for clarity, proportion, and flow.
Four-bedroom layout with en-suite baths, offering comfort and independence for each space.
Central living, dining, and kitchen sequence anchored by direct connection to the rear porch.
Hidden pantry positioned between the scullery kitchen and coffee bar to support preparation while maintaining a clean primary kitchen.
Dedicated coffee bar with integrated storage and display elements.
Private owner’s suite with dual closets, integrated bath, and direct connection to utility spaces.
Integrated outdoor kitchen with dedicated grilling, prep, and gathering space positioned to support year-round hosting.
Location
Contact us for more information
We invite you to walk the home and experience the layout—offering a closer look at how each space was considered, and how the home comes together as a whole.
Royal Texas Homes, LLC’s use of renderings, visualizations, or images are intended only to demonstrate the possible elevation(s), floor plans and styles of the homes available for purchase. The renderings, visualizations, or images may contain furnishings, landscaping and other features that will or may not be included as part of the home. Royal Texas Homes, LLC’s expressly reserves the right to vary the materials, workmanship, and other significant details from those used in any rendering, visualization or image.